
Manufacturers nationwide trust J&L for dimensional inspection, metal finishing, and fluorescent penetrant inspection services that support quality control, product verification, and critical manufacturing requirements.
From dimensional inspection and fluorescent penetrant inspection to precision metal finishing, J&L provides the capabilities manufacturers need to maintain quality, verify critical dimensions, and meet demanding specifications.
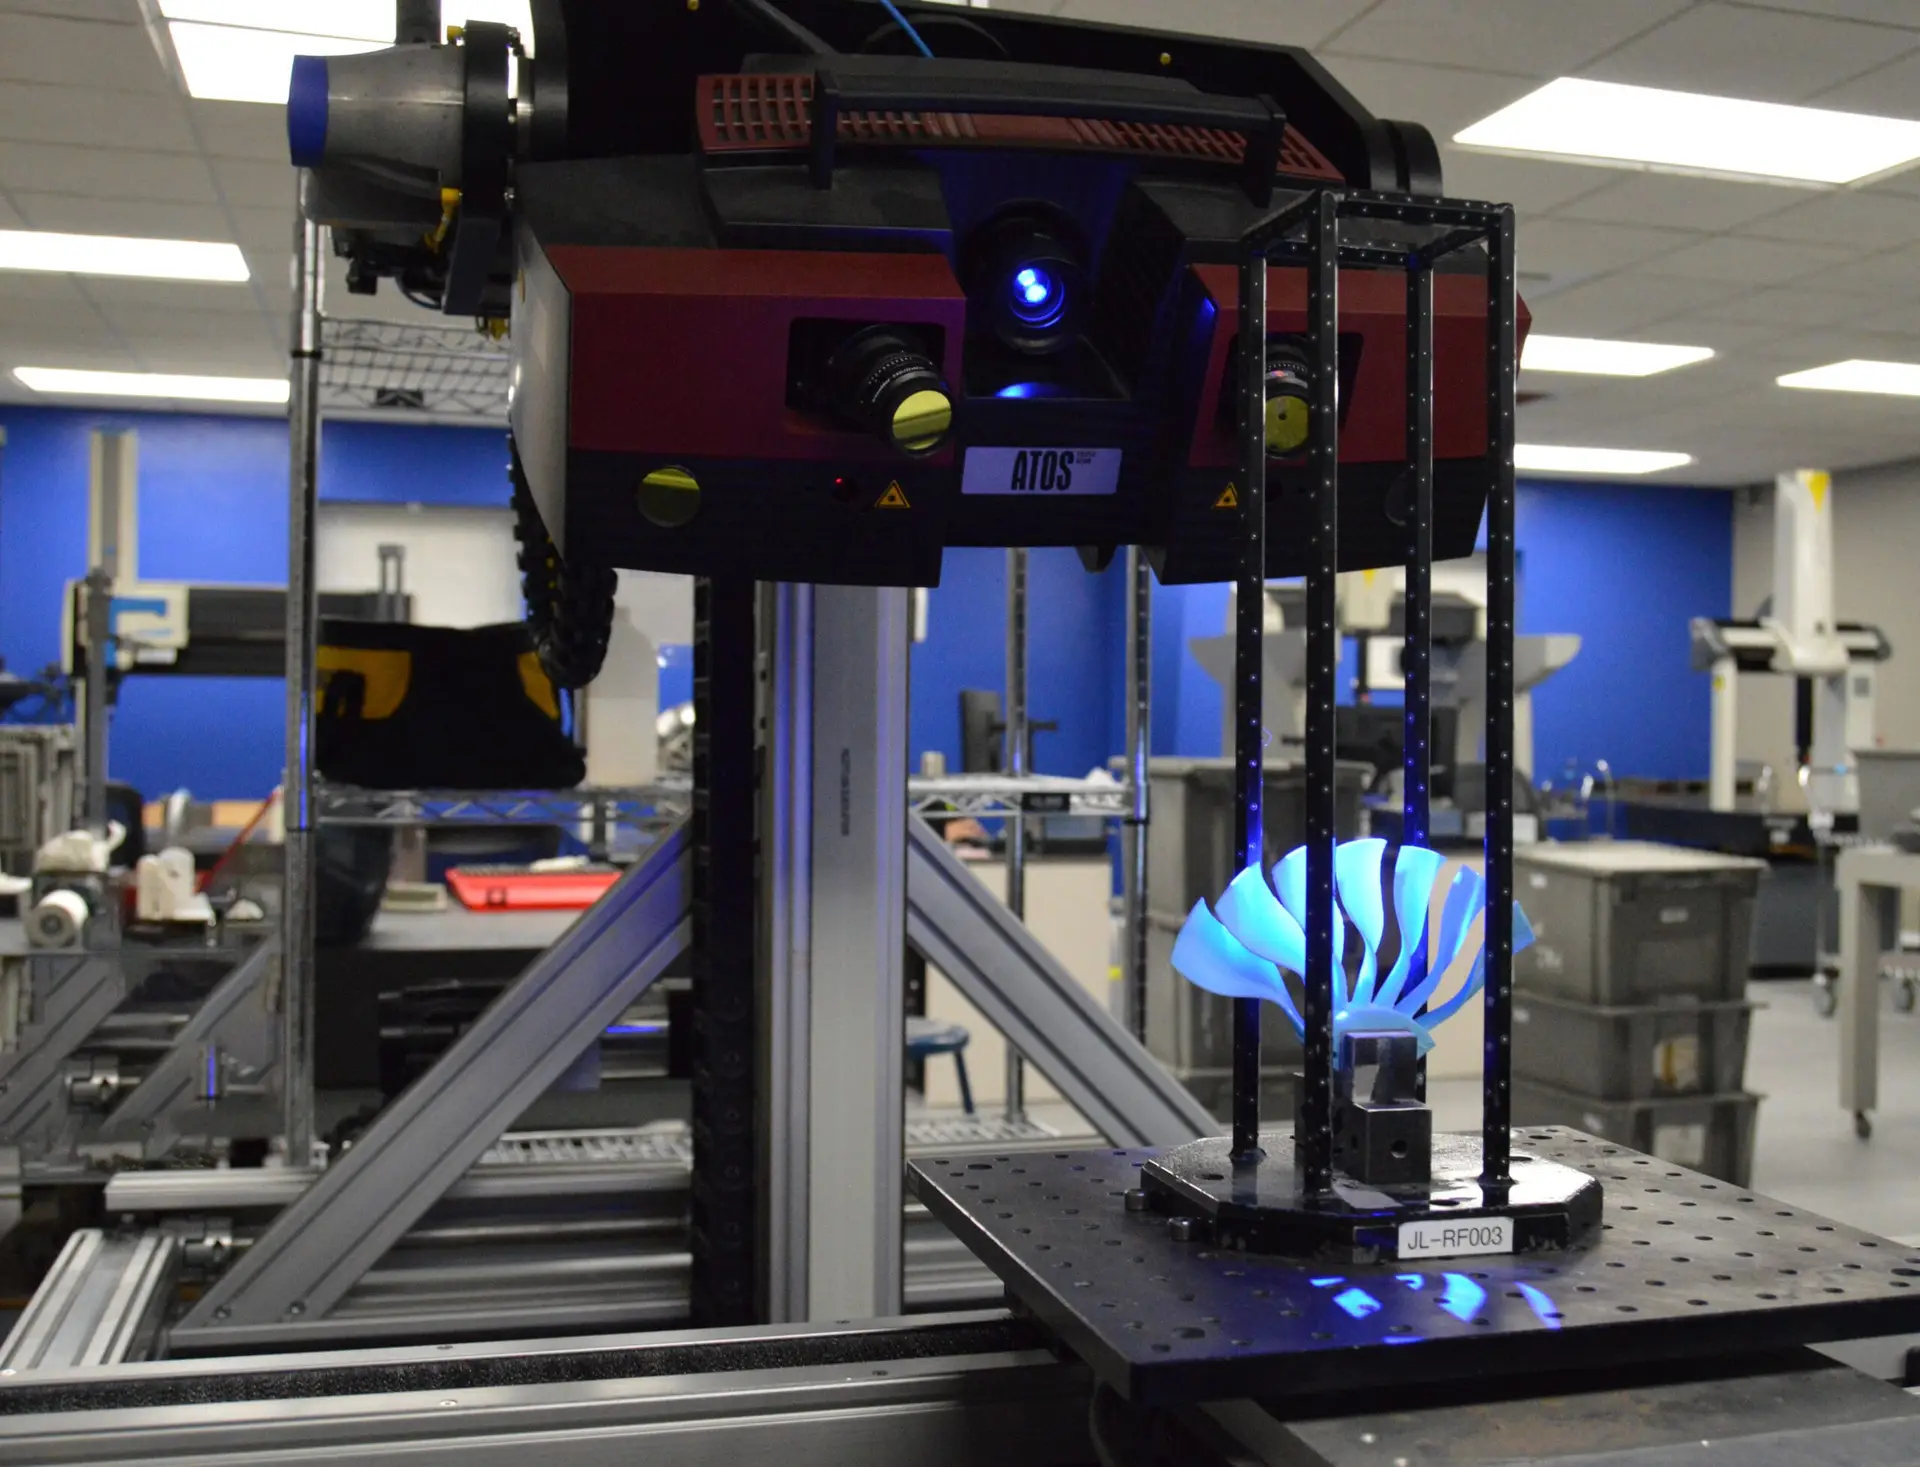
Dimensional inspection services include CMM inspection, blue light scanning, laser scanning, reverse engineering support, manual layout inspection, and portable metrology solutions. Our team helps manufacturers verify part accuracy, maintain quality standards, and document critical measurements with confidence.
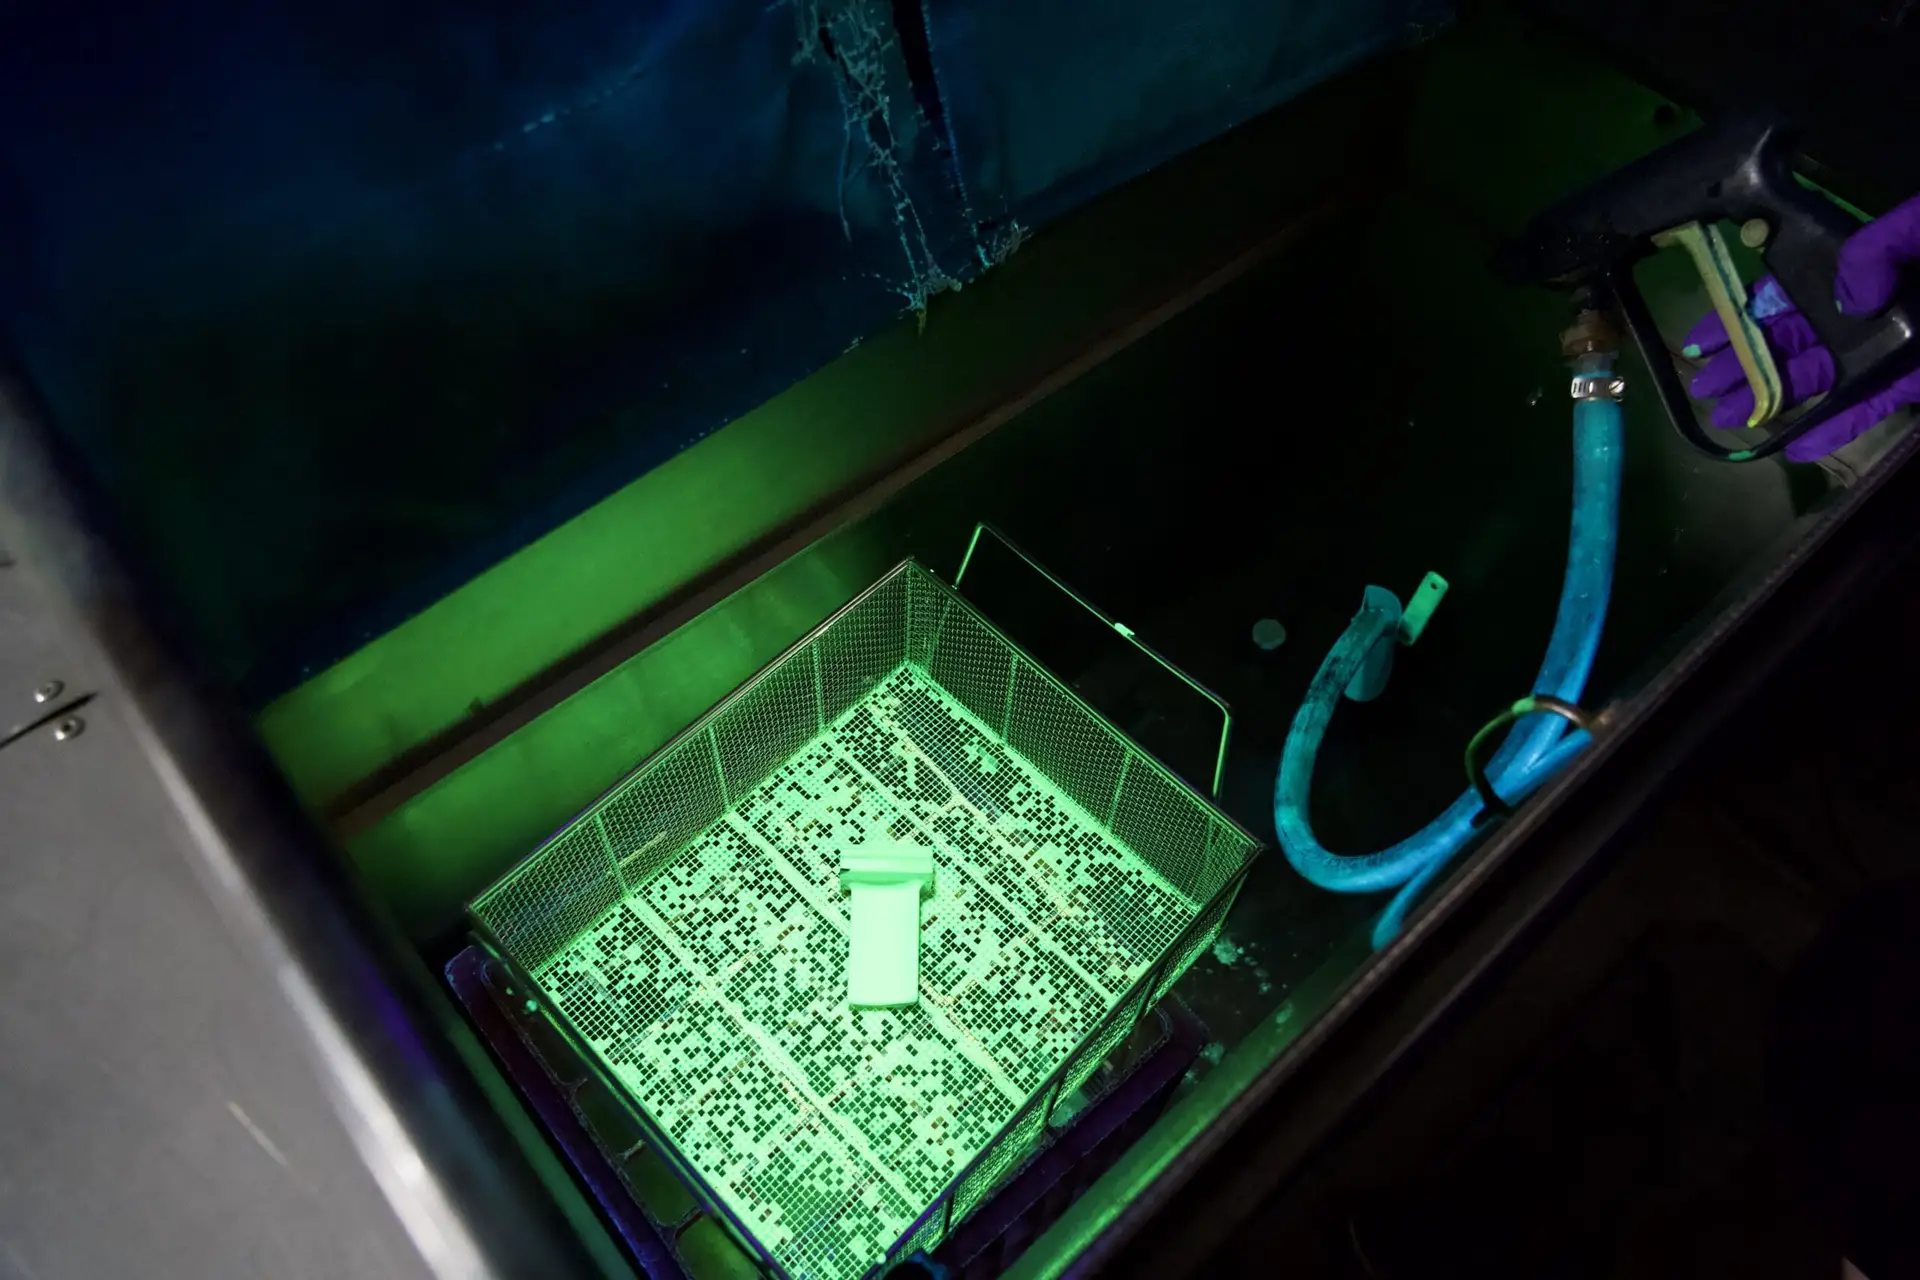
Our certified fluorescent penetrant inspection (FPI) process helps manufacturers identify surface discontinuities and defects without damaging the part. This nondestructive testing method supports quality control requirements across aerospace, medical, and industrial applications.
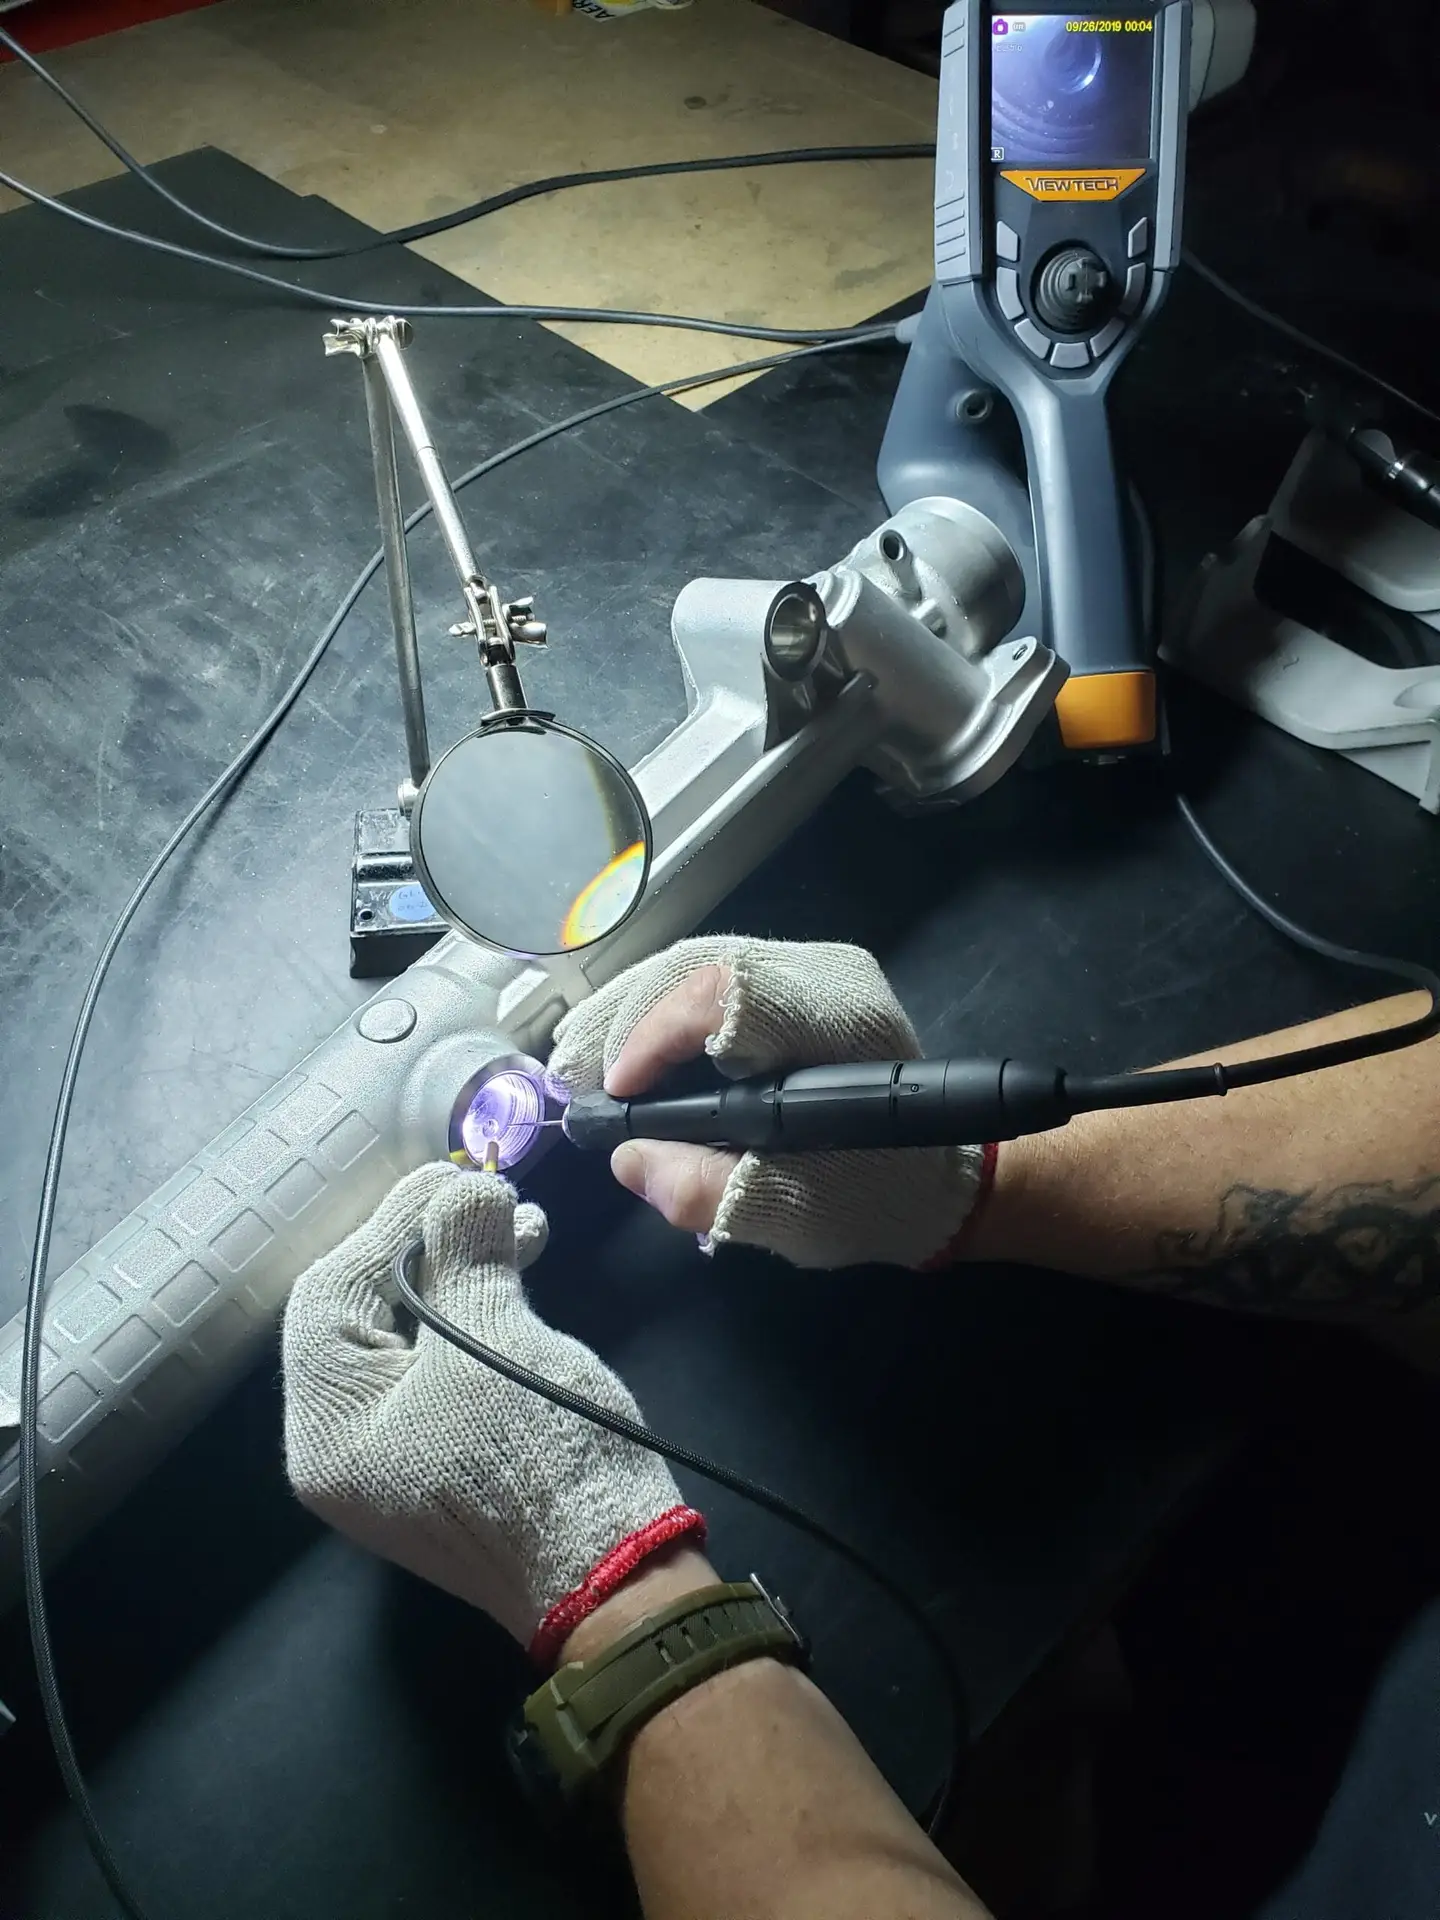
J&L provides precision deburring, shaping, weld blending, salvage repair, and investment casting finishing services. Our experienced craftsmen work with complex geometries and critical dimensions to help customers achieve finished parts that meet demanding specifications.
J&L supports manufacturers nationwide with dimensional inspection, finishing, and nondestructive testing services tailored to industry-specific quality standards and production requirements.
All services performed under one roof with full quality control
Experienced technicians who take pride in their work
Precision capabilities for the most demanding specifications
Ongoing collaboration with your engineering and quality teams
Get quick answers about J&L Dimensional’s capabilities, certifications, and the industries we work with every day.
Inspection capability depends on part geometry, feature size, measurement method, and required uncertainty. Using structured light scanning, J&L can verify features with tolerances as small as 5–6 microns. Our coordinate measuring machines (CMMs) can verify dimensions with accuracies supporting tolerances of approximately ±0.0005 inches. For specific applications, our team can review your drawing requirements and recommend the most appropriate inspection method.
J&L typically provides layout inspection results using AS9102 Form 3 reporting. We can also accommodate customer-specific reporting formats when requirements are provided in advance. Documentation supporting our ISO/IEC 17025 accredited laboratory is available upon request and can also be accessed through our website.
J&L is not currently NADCAP accredited for FPI. However, our quality management system and inspection processes are designed to support customer-specific requirements, and we are prepared to pursue NADCAP accreditation when supported by long-term customer demand and business requirements.
Yes. When approved tooling and work instructions are provided by the customer, J&L has successfully reworked parts that failed Fluorescent Penetrant Inspection (FPI) and helped restore them to a passing condition. Our team evaluates each situation individually to ensure all rework is performed in accordance with the customer’s specifications and quality requirements.
J&L performs precision hand finishing on a wide variety of metals and aerospace alloys, including stainless steels, nickel-based superalloys, titanium alloys, aluminum alloys, and other specialty materials. We do not currently process magnesium components.
Yes. J&L has extensive experience supporting investment-cast components through a variety of salvage and rework operations. Our skilled finishing technicians have successfully performed core-break repair, excavation preparation, weld preparation, weld blending, and other dimensional restoration activities. Each salvage opportunity is reviewed individually to determine technical feasibility and compliance with customer requirements.
Whether you need dimensional inspection, investment casting finishing, or fluorescent penetrant inspection services, J&L Dimensional is ready to support your project with responsive communication, precision workmanship, and trusted quality standards.