
When precision matters, manufacturers rely on J&L for accurate dimensional inspection and detailed reporting. From traditional surface plate layouts to advanced CMM and blue light scanning technologies, our team delivers the data, documentation, and expertise needed to verify critical dimensions and support confident manufacturing decisions.
Every component presents unique inspection challenges. That’s why J&L offers multiple inspection methods to match your part geometry, tolerance requirements, and reporting needs. Whether you’re validating a prototype, supporting production quality control, or investigating dimensional concerns, our team provides accurate services backed by decades of experience.
Utilizing four CMMs and experienced programmers, J&L provides highly accurate dimensional verification for complex components requiring detailed inspection reports and repeatable measurement processes. Supported by PC-DMIS, CMM Manager, and advanced probing systems.
Our ATOS Blue Light Scanning systems capture highly detailed digital representations of components with accuracy down to 5 microns. These inspections are ideal for surface comparisons, reverse engineering, and full-field dimensional analysis.
For features that require hands-on expertise, our experienced inspectors perform traditional layout and surface plate inspections using proven methods developed through decades of dimensional inspection experience.
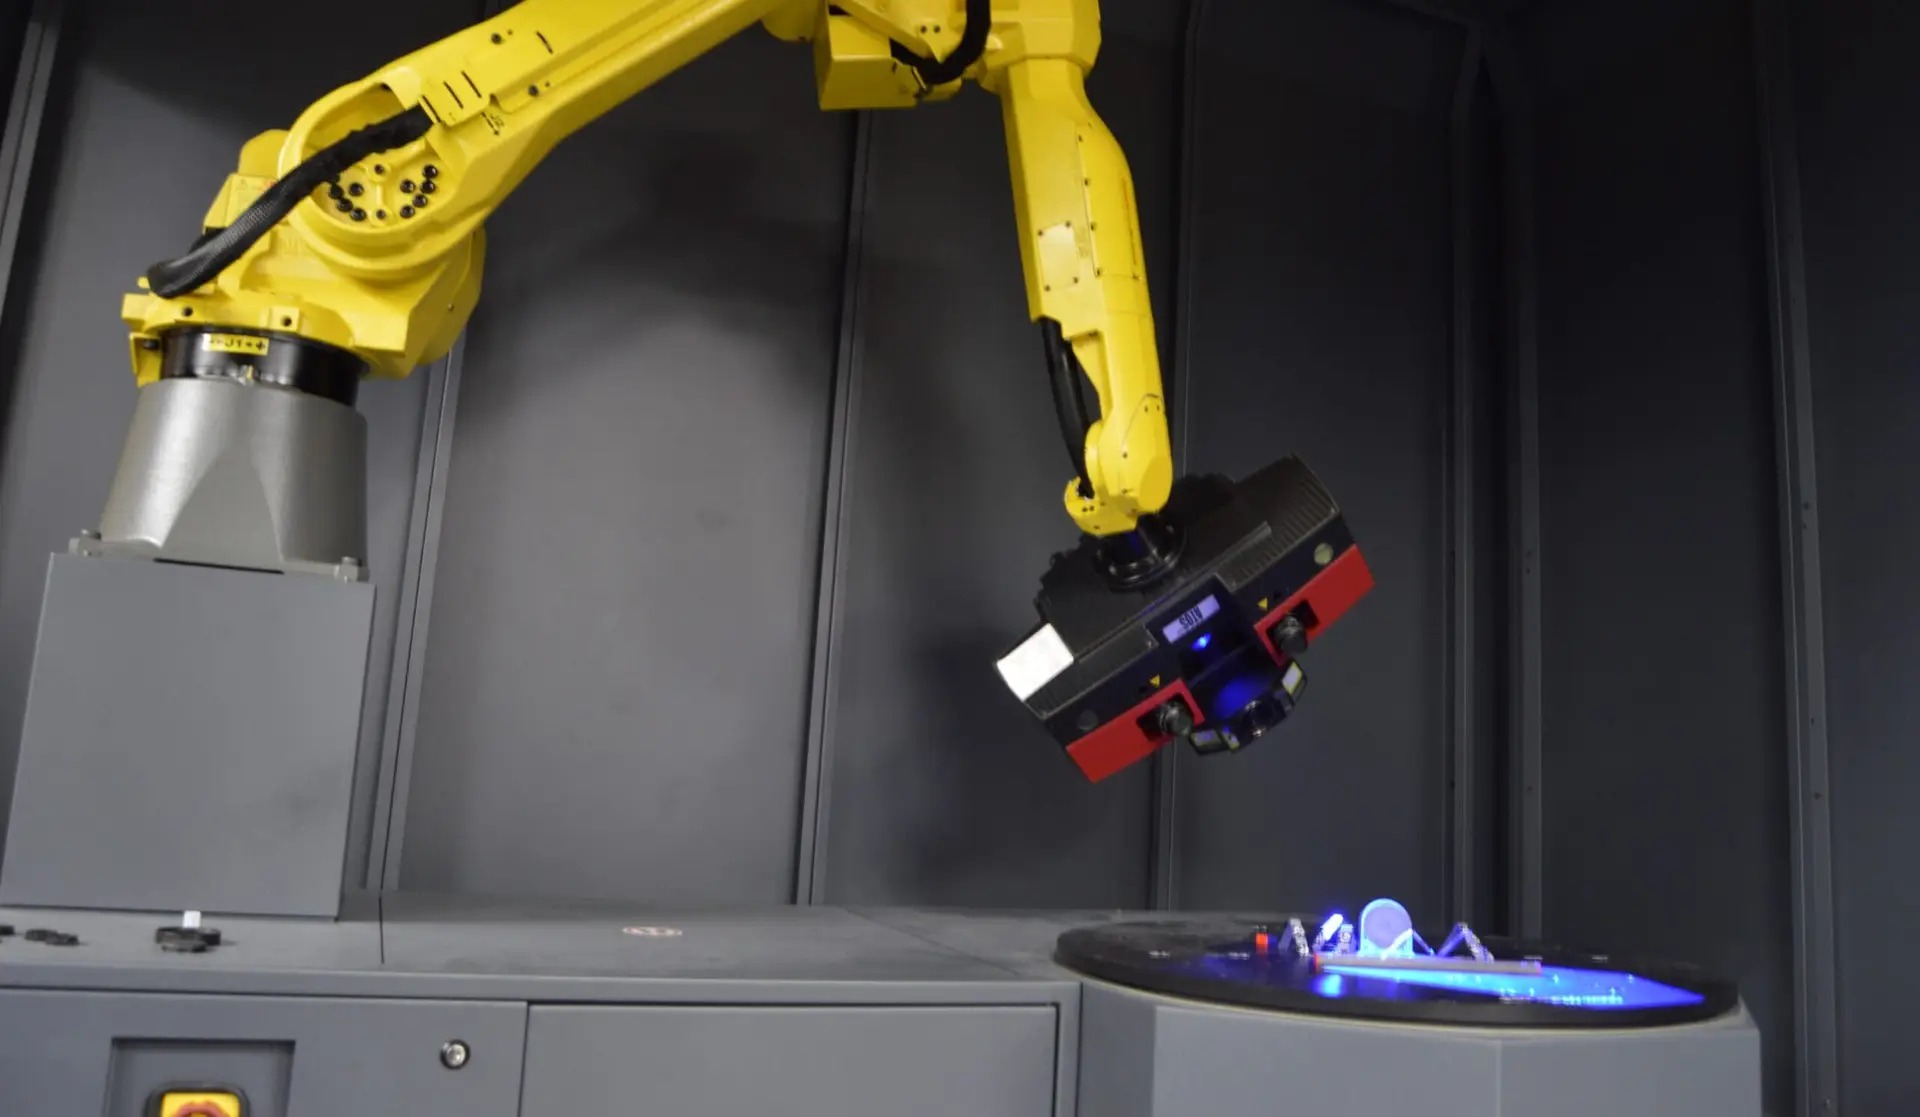
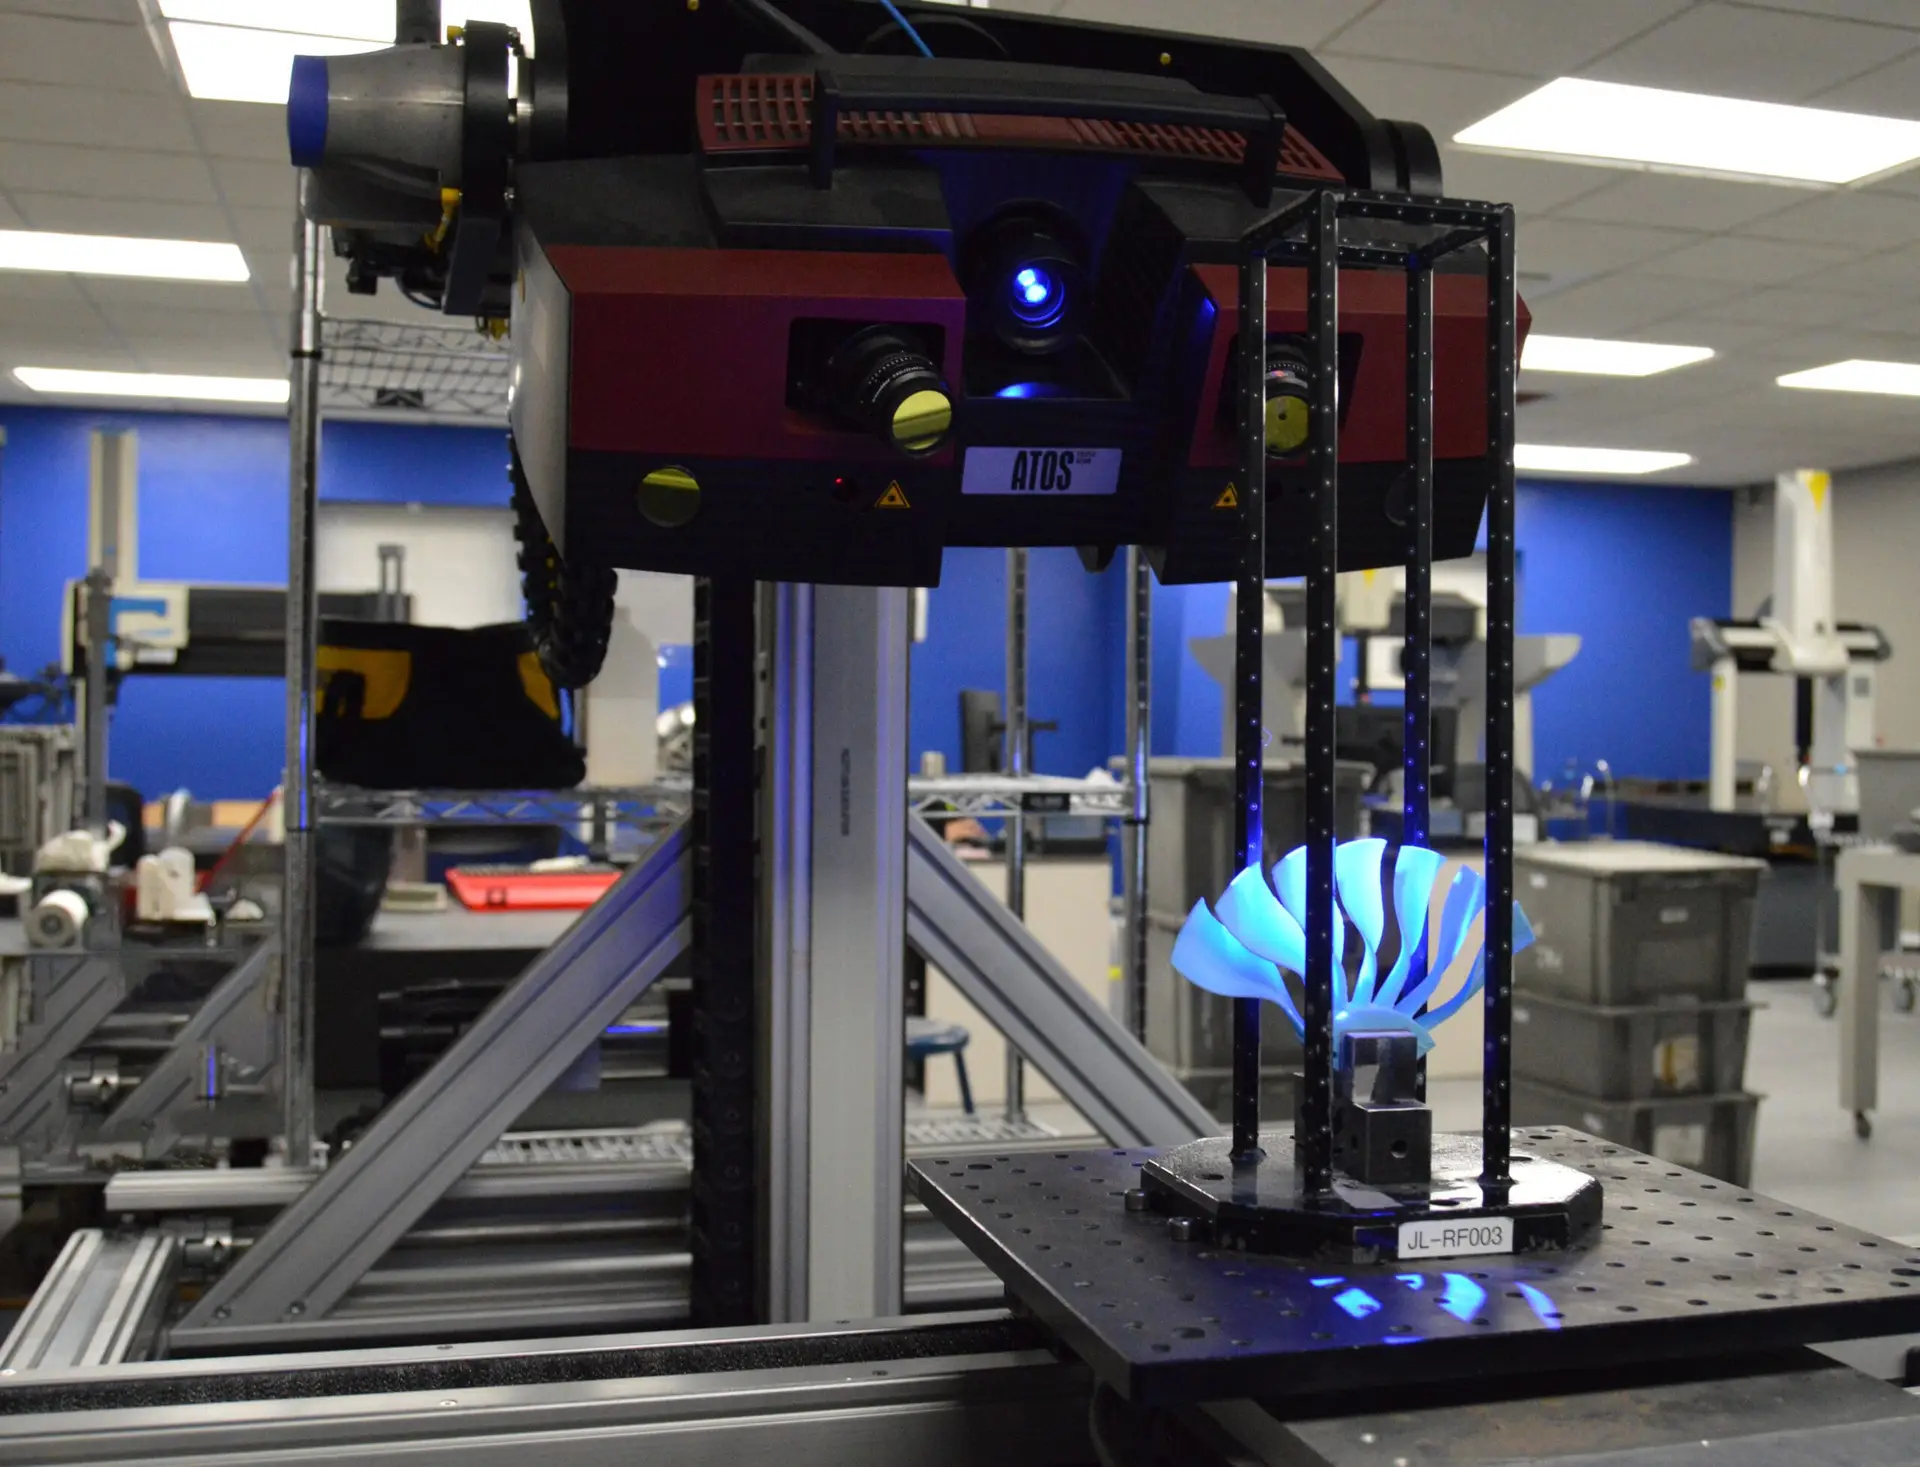
To support accurate, repeatable measurements, J&L utilizes a range of advanced inspection technologies and equipment, including:
Inspection is only part of the service. Our team works alongside customers to help interpret results, answer technical questions, and provide support long after reports have been delivered. While many providers charge additional consulting fees for post-inspection assistance, J&L continues supporting customers as questions arise, helping engineering and quality teams make informed decisions with confidence.
Inspection capability depends on part geometry, feature size, measurement method, and required uncertainty. Using structured light scanning, J&L can verify features with tolerances as small as 5–6 microns. Our coordinate measuring machines (CMMs) can verify dimensions with accuracies supporting tolerances of approximately ±0.0005 inches. For specific applications, our team can review your drawing requirements and recommend the most appropriate inspection method.
J&L offers multiple inspection technologies to accommodate a wide range of part sizes. Our largest CMM systems provide a measuring range of 24″ × 36″ × 18″. Structured light scanning offers significantly greater flexibility and can be used on components as large as automotive assemblies. Our ScanBox production system supports parts weighing up to 600 pounds and approximately 60 inches in length or width.
Turnaround time varies based on part complexity, required inspection scope, and current workload. J&L schedules inspection projects according to incoming demand and customer priorities. For the most accurate lead-time estimate, please contact our team with your part information and delivery requirements.
J&L typically provides layout inspection results using AS9102 Form 3 reporting. We can also accommodate customer-specific reporting formats when requirements are provided in advance. Documentation supporting our ISO/IEC 17025 accredited laboratory is available upon request and can also be accessed through our website.
Whether you need dimensional inspection, investment casting finishing, or liquid penetrant inspection services, J&L Dimensional is ready to support your project with responsive communication, precision workmanship, and trusted quality standards.